UK
UK Ireland
 Scotland
 London

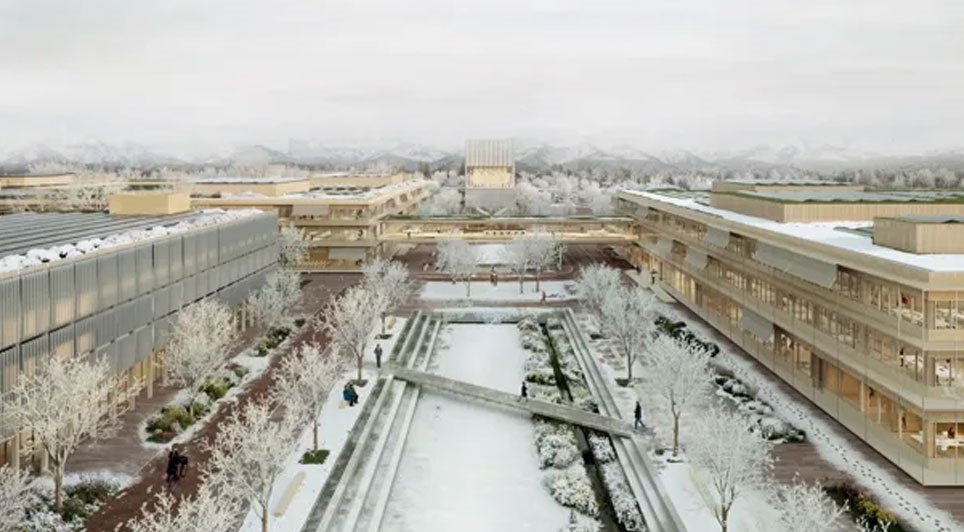
Arup's vision has been named among the top six entries in a two-phase planning competition to advance the Max Planck Campus Martinsried.
The firm led architecture, landscape and urban design, and the planning of technical installations, structural engineering, façade design, fire safety, building physics, logistics, transport, sustainability and climate resilience. Laboratory planning was delivered by Büro Dr. Heinekamp.
The proposal sets out a future-ready campus designed for several life cycles over a planning horizon of about 50 years. Instead of a fixed layout, it proposes modular, flexible research clusters forming an interconnected network of research, technology and open spaces to enable ongoing evolution.
The site is organised into four zones with distinct functional and landscape roles, linked by a central green axis, the 'Großer Anger'. Acting as a defining spine, it structures movement and creates the campus’s spatial heart. Additional green and open-space layers connect the campus to its surroundings, aiding orientation and strengthening ties between research, the public and the landscape.

A broad mix of uses underpins the concept. Alongside research and technology facilities, the plans include housing, a nursery, catering amenities, and leisure and recreational areas, shaping an open, publicly accessible environment that brings together work, living and social interaction.
Buildings adopt a modular, highly adaptable approach. Two large, reconfigurable 'modules' of 40 x 60 m each accommodate laboratories and multifunctional areas. These are complemented by standardised laboratory modules set on a 7.2 x 7.2 m grid, with lab units of around 400 m². The consistent grids and floorplates support varied uses and straightforward future changes, creating a robust long-term framework.
Technical and environmental measures prioritise resilience and sustainability, combining flexible structural solutions, recyclable materials and an integrated energy and utilities strategy. Waste-heat utilisation, renewable energy and resource-efficient construction are central to sustainable operation.
Landscape design treats nature as integral to the campus. Tree numbers are set to rise from roughly 1,250 to more than 3,700, while connected green corridors, diverse outdoor spaces and targeted biodiversity actions deliver ecological value and appealing places to spend time.
The jury commended the proposal's clear, resilient urban structure, the campus's permeability and the inherent flexibility of the research buildings. It also highlighted the organisation of open spaces and the advances made in the competition's second phase.