UK
UK Ireland
 Scotland
 London


Ion Glass LTD
Address
Unit 16 More House Farm
Ditchling Road
Ditchling Road
Wivelsfield
West Sussex
South England
RH17 7RE
About Ion Glass LTD
Experience the pleasure of living with glass throughout your home...internal or external, create living spaces that love the light.
COMPREHENSIVE BESPOKE SERVICE
Our bespoke structural glass solutions are accurately designed, precisely made and installed by experienced technicians to meet even the most complex and challenging briefs.
We’ll take your project from concept to completion including a full design, technical and structural service, CAD drawings, glass manufacture, bespoke hardware, managing logistics and final installation. Engage with all or some of our services to meet your specific requirements.
We work closely with homeowners, architects, designers and builders – providing consistent, perfect results in structural glass.
Glass Balustrades
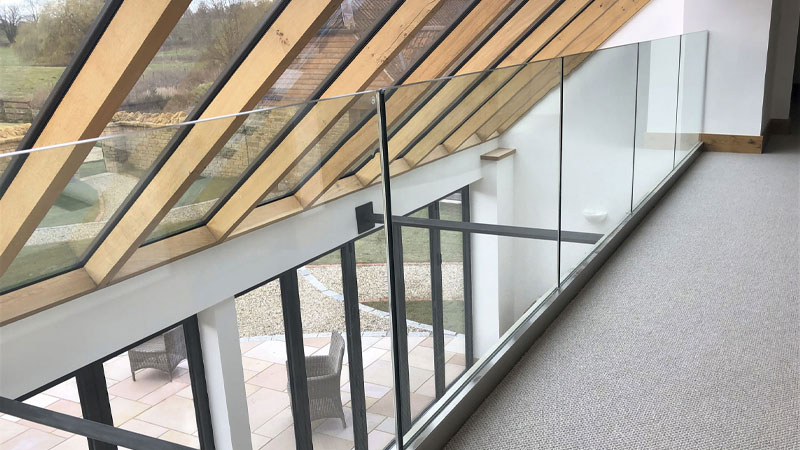
Ion Glass bespoke glass balustrades are beautiful and functional, individually designed to meet your precise requirements.
Glass Doors
Our internal or external glass doors are fully bespoke, providing versatile and timeless results for every style of home.
Showers & Wetrooms
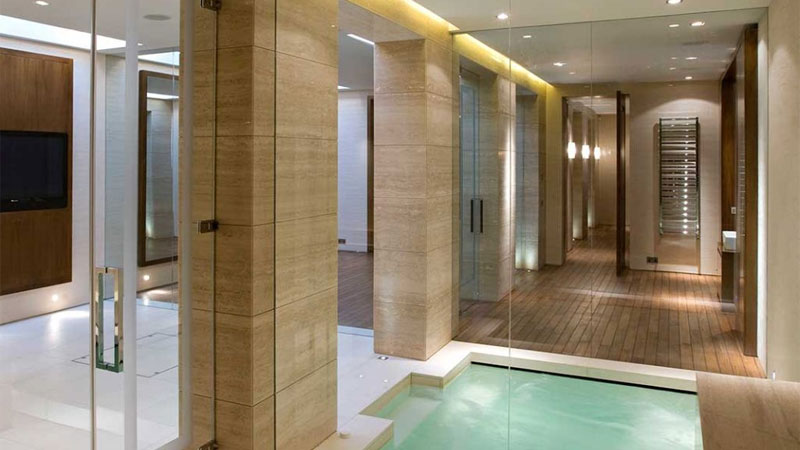
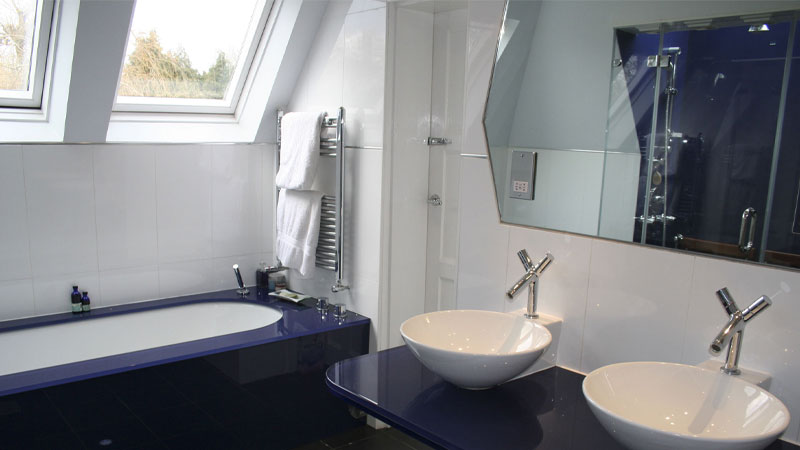
Ion Glass frameless glass shower enclosures, bath screens, glass doors and glass partitions provide beautiful and functional results.
Glass Porches
Our glass porches are fully bespoke, providing versatile and stylish results suitable for many different homes.
Glass Rooflights
Increase the flow of light into your home with a bespoke glass rooflight expertly manufactured and installed to meet your individual requirements.
Glass Mirrors
Ion Glass bespoke mirrors are designed to enhance your home, adding light, space and contemporary style.
Use of glass in residential settings
There are so many opportunities to incorporate structural glass into residential settings, whether it’s glass doors, internal or external glass balustrades, bespoke mirrors or a frameless glass shower enclosure. Specify coloured glass to match your interior design or choose clear glass to enjoy perfect views and allow light to flow around your interiors. If you need some inspiration, browse our case studies to see how an Ion Glass installation could benefit you; contact us to discuss your project.
Gallery



News
A £10million investment at Caerphilly Castle to deliver 21st Century facilities and enhancements to improve one of the UK’s most significant mediaeval castles. The mediaeval Great Hall has been totally refurbished to make this a major visitor attraction and venue.
Caerphilly Castle is the biggest castle in Wales, dating back to 1268 when it was built as a fortress to provide protection from the Prince of Wales. Managed by CADW, the castle is undergoing a £10million conservation and refurbishment project, with the castle re-opening recently after completion of the first stages.
The iconic Great Hall has been refurbished and decorated to reflect the grandeur of how it might have appeared in its mediaeval heyday, with painstaking work carried out by stonemasons, archaeologists, conservation experts and glass specialists. The restoration includes opening up the notorious mediaeval water-gate passageway with steps leading directly from the Hall to the southern lake.
Ion Glass were commissioned to manufacture and install all the bespoke glass doors providing access in and out of the Hall, including the provision of hand-made oak door frames to fit the arched openings. The project included arched entrance doors, a separate single leaf glass entrance door, an arched door to offer emergency exit from the Hall and the spectacular arched double glass doors at the head of the water-gate passage.
More than a greatly enhanced visitor experience, the Great Hall is now able to host weddings and events, with the facilities offering all the benefits of 21st century functionality.
Caerphilly Castle is the biggest castle in Wales, dating back to 1268 when it was built as a fortress to provide protection from the Prince of Wales. Managed by CADW, the castle is undergoing a £10million conservation and refurbishment project, with the castle re-opening recently after completion of the first stages.
The iconic Great Hall has been refurbished and decorated to reflect the grandeur of how it might have appeared in its mediaeval heyday, with painstaking work carried out by stonemasons, archaeologists, conservation experts and glass specialists. The restoration includes opening up the notorious mediaeval water-gate passageway with steps leading directly from the Hall to the southern lake.
Ion Glass were commissioned to manufacture and install all the bespoke glass doors providing access in and out of the Hall, including the provision of hand-made oak door frames to fit the arched openings. The project included arched entrance doors, a separate single leaf glass entrance door, an arched door to offer emergency exit from the Hall and the spectacular arched double glass doors at the head of the water-gate passage.
More than a greatly enhanced visitor experience, the Great Hall is now able to host weddings and events, with the facilities offering all the benefits of 21st century functionality.
The Church of St Michael in Lewes has been a place of worship for over 800 years and is the only remaining church within the walls of this ancient county town.
Dating back to around 1200 the church has seen various improvements and modernisations over the centuries, including the beautiful stained glass windows which were added in the 1880’s and the sculpture of St Michael the Archangel which was installed in 1976.
The most recent improvement, a structural glass entrance lobby, was designed to create a welcoming draught-free entrance, whilst ensuring that visitors to the church have an unimpeded view of the nave when they first enter the church. The use of structural glass to create the lobby offers minimal impact or disruption to the original architecture.
Dating back to around 1200 the church has seen various improvements and modernisations over the centuries, including the beautiful stained glass windows which were added in the 1880’s and the sculpture of St Michael the Archangel which was installed in 1976.
The most recent improvement, a structural glass entrance lobby, was designed to create a welcoming draught-free entrance, whilst ensuring that visitors to the church have an unimpeded view of the nave when they first enter the church. The use of structural glass to create the lobby offers minimal impact or disruption to the original architecture.
Glazed Rooflight, Structural Glass Porch and Structural Glass Linkway with Structural Glass Walls.
Ion Glass were commissioned to provide extensive structural glass solutions at St Thomas Church, linking the new Parish Hall to the 14th century church.
They also provided glass rooflights to the new building and supplied structural glass to the main entrance porch to the Parish Hall.
Ion Glass were commissioned to provide extensive structural glass solutions at St Thomas Church, linking the new Parish Hall to the 14th century church.
They also provided glass rooflights to the new building and supplied structural glass to the main entrance porch to the Parish Hall.
Straight and Curved Glass Balustrades, Frameless Glass Doors into a Stone Arch, Structural Window Guards.
St Andrew Undershaft Church is located in the centre of London at the foot of the iconic Gherkin. Originally built in medieval times in 1147 and subsequently rebuilt three times the current building was constructed in 1532.
The Undershaft was recently redeveloped as a formal meeting place whilst maintaining the historical features of the building. The project included the construction of a raised platform at one end of the nave, with facilities underneath.
Ion Glass were commissioned to supply the church with extensive glass balustrading on the new raised floor and staircase, with a number of glass window panel guards to protect the ancient stained glass windows. Ion Glass also provided internal glass entrance doors built into a stone arch and linked to the building’s alarm system.
St Andrew Undershaft Church is located in the centre of London at the foot of the iconic Gherkin. Originally built in medieval times in 1147 and subsequently rebuilt three times the current building was constructed in 1532.
The Undershaft was recently redeveloped as a formal meeting place whilst maintaining the historical features of the building. The project included the construction of a raised platform at one end of the nave, with facilities underneath.
Ion Glass were commissioned to supply the church with extensive glass balustrading on the new raised floor and staircase, with a number of glass window panel guards to protect the ancient stained glass windows. Ion Glass also provided internal glass entrance doors built into a stone arch and linked to the building’s alarm system.
A period home in West Sussex required a structural glass link between the original house and a contemporary garden room. A single glazed structural glass linkway created with minimal metalwork, utilising structural glass beams and glass fins.
The new owners of Church House wanted a fully secure and weatherproof link to their garden room so they could use it as light, airy and welcoming play space for their young children.
A structural glass link offered the optimum solution, with minimal physical impact to the house and the new play room, whilst at the same time ensuring maximum light levels were retained to all areas.
Using stainless steel channels and fixings meant it was possible to install the new glass structure without a requirement for footings, whilst the choice of structural glass fins and glass beams in the construction provides an exceptionally stylish and contemporary result.
One side of the structure is formed by the original side wall of the house, which also includes a side entrance to the property, giving the glass link the additional benefit of creating an attractive glass entrance porch for the back door.
The new owners of Church House wanted a fully secure and weatherproof link to their garden room so they could use it as light, airy and welcoming play space for their young children.
A structural glass link offered the optimum solution, with minimal physical impact to the house and the new play room, whilst at the same time ensuring maximum light levels were retained to all areas.
Using stainless steel channels and fixings meant it was possible to install the new glass structure without a requirement for footings, whilst the choice of structural glass fins and glass beams in the construction provides an exceptionally stylish and contemporary result.
One side of the structure is formed by the original side wall of the house, which also includes a side entrance to the property, giving the glass link the additional benefit of creating an attractive glass entrance porch for the back door.
Sussex Farm in East Sussex is set in 130 acres of country estate and offers rural breaks in a collection of luxury self-catering holiday cottages. The main house is separate to the cottages and was built less than 20 years ago to look like a substantial mediaeval home.
The rear of the house enjoys magnificent uninterrupted vistas across open countryside and the owners wanted to maximise their enjoyment of the view with fully frameless glass balustrading to their existing balcony and frameless glass Juliette balustrades which allow them to have full height double doors opening on two first floor bedrooms. Bespoke double arched glass doors provide a stylish entrance to the house, making an enclosed porch, whilst a glass linkway to a separate garage allows the owners easy access to their collection of cars, without braving the elements.
Structural glass linkway Sussex Farm
The rear of the house enjoys magnificent uninterrupted vistas across open countryside and the owners wanted to maximise their enjoyment of the view with fully frameless glass balustrading to their existing balcony and frameless glass Juliette balustrades which allow them to have full height double doors opening on two first floor bedrooms. Bespoke double arched glass doors provide a stylish entrance to the house, making an enclosed porch, whilst a glass linkway to a separate garage allows the owners easy access to their collection of cars, without braving the elements.
Structural glass linkway Sussex Farm
A homeowner in West Sussex had experienced a failure issue with a double-glazed rooflight and needed to replace the entire span of the installation with a structural glass upgrade.
A structural glass rooflight at second floor height comprised of a series of structural double-glazed units set into a perimeter frame.
This relatively new home in Brighton benefitted from a double-height space with a substantial rooflight that flooded the interior ground floor and mezzanine floor with natural light. Unfortunately the inner pane of one of the standard double-glazed units originally used to create the rooflight had spontaneously failed, showering glass onto the floor below.
The owners approached Ion Glass to provide a structural glass upgrade, replacing all the standard double-glazing to prevent a similar failure and potential accident in the future. Whilst no-one had been hurt in the original incident the risk of injury if it happened again was high.
A structural glass rooflight at second floor height comprised of a series of structural double-glazed units set into a perimeter frame.
This relatively new home in Brighton benefitted from a double-height space with a substantial rooflight that flooded the interior ground floor and mezzanine floor with natural light. Unfortunately the inner pane of one of the standard double-glazed units originally used to create the rooflight had spontaneously failed, showering glass onto the floor below.
The owners approached Ion Glass to provide a structural glass upgrade, replacing all the standard double-glazing to prevent a similar failure and potential accident in the future. Whilst no-one had been hurt in the original incident the risk of injury if it happened again was high.
Products & Services
Location Map
Ion Glass LTD Serves The Following Areas
Find Ion Glass LTD in